
ProjectsSde Dov by Israel Brothers
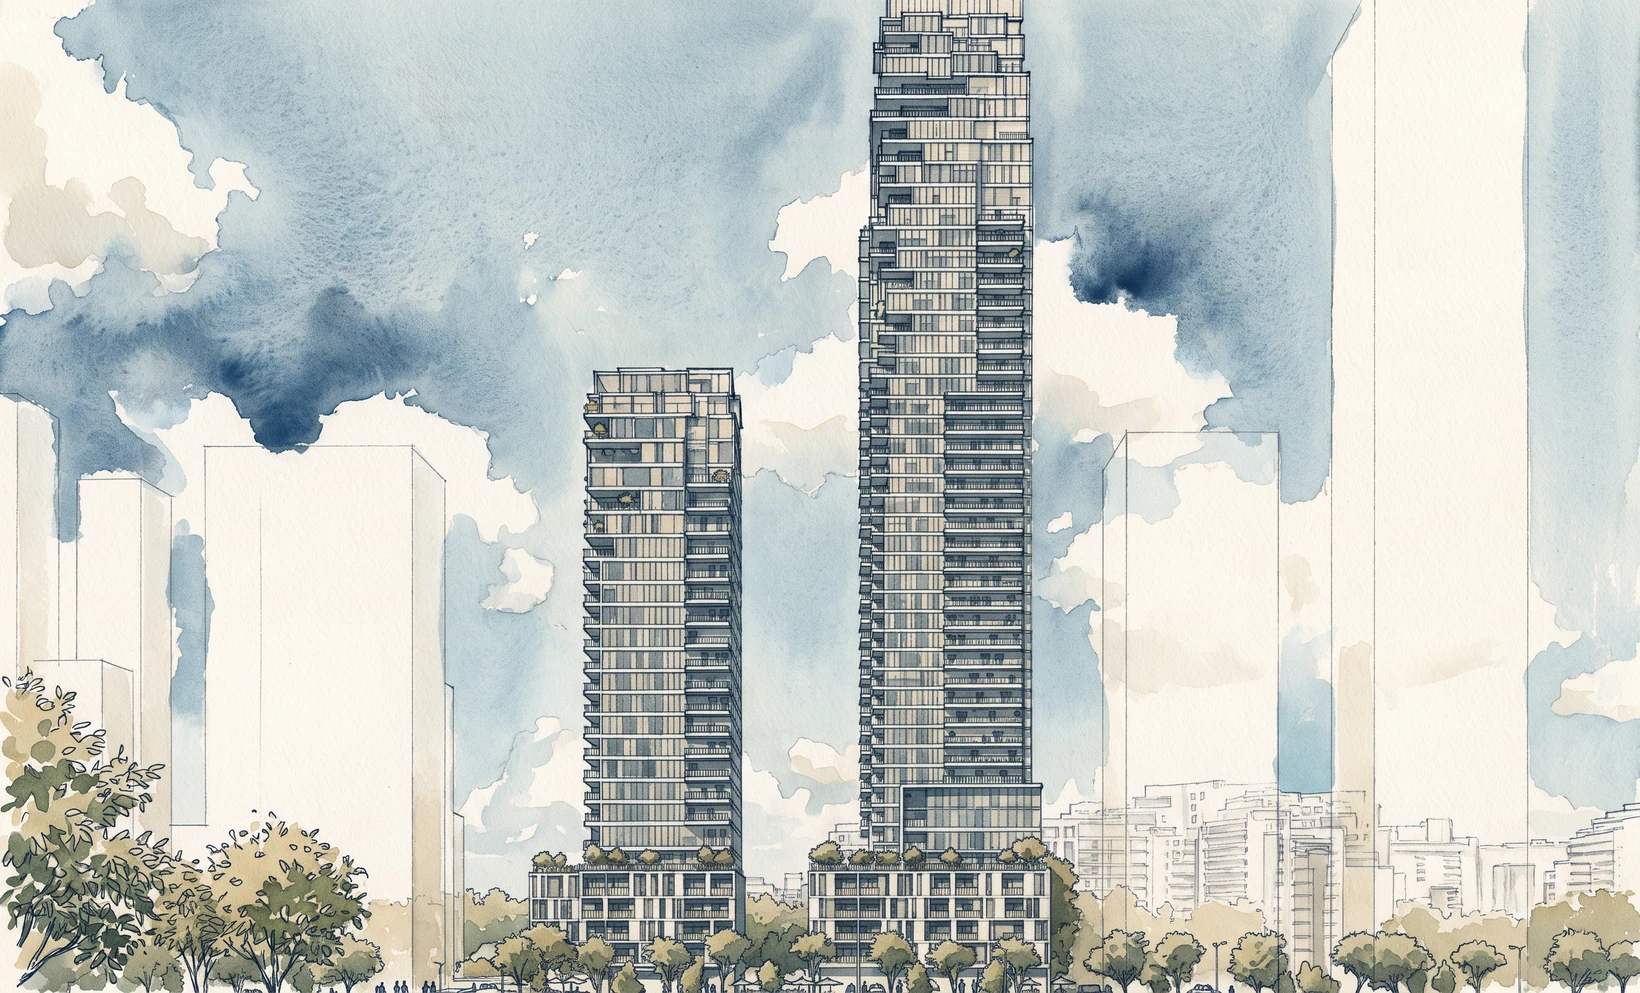
Sde Dov by Israel Brothers
Design plan approved 3 June 2026; listed by the company as a future project; no prices or salesLot 2103, Central complex
Facts
Homes
424
Buildings
A 45-storey tower at the north-east corner and a 25-storey tower at Batya Lishansky and Sdera 3 (348 homes), with a 5-storey building on Batya Lishansky and an 8-storey building on Sdera 3 (76 homes)
Floors (max)
45
Architect
Moshe Tzur Architects
Developer site
The story
Sde Dov by Israel Brothers is the Jerusalem developer's project on Central lot 2103, a 7-dunam lot won on 19 February 2025 for ₪848.0M including development. The design plan by Moshe Tzur Architects, approved at the 3 June 2026 subcommittee session, has 424 homes in towers of 45 and 25 storeys and two mid-rise buildings, with ground-floor retail and a 5-metre colonnade along Sdera 3. A green roof with a pool for all residents sits on the 5-storey building. The company lists the project on its website as a future project and has published no prices.
- 424 homes: 348 in two towers and 76 in two mid-rise buildings
- Land ₪791.9M plus ₪56.2M development, about 14.7 per cent below the appraisal, 26 bids
- About 1,766 sqm of retail and 1,060 parking spaces
- Landscape and development by Maza Architecture
Amenities
- Green roof with a pool for all residents on the 5-storey building
Sources
Where the facts on this page come from, with the date each source carries.
- Israel Brothers (company project page, Hebrew): 'Sde Dov by Israel Brothers', 424 homes, status future, architect Moshe Tzur2026-06-29
- Israel Brothers (company project page, English): 'Sde Dov by Brothers Israel', status Future2026-06-29
- Tel Aviv local planning subcommittee protocol 26-0011 of 3 June 2026 (lot 2226 developer and owner: Ofek Kachol Y. Abu-Koko Ltd; lot 2103; plan TA/4444/1)2026-06-03
- Sde Dov district news site (aggregator): plans for 771 more Central homes approved (lots 2226 and 2103)2026-06-04
- WizBid (aggregates Israel Land Authority results): tender 277/2024, Sde Dov Central, lot-by-lot winners with plan lot numbers2026-09
- Magdilim: Israel Brothers design plan approved in Sde Dov2026-06-11
- Nadlan Center: in brief, approval for Israel Brothers in Sde Dov2026-06-12
- Walla: Israel Brothers plan approved for Sde Dov lot2026-06-15
- Sourced answers, not sales scripts
- We tell you about contamination status, permits, and real recorded prices
- No spam. One conversation.