
ProjectsAviv BeSde Dov
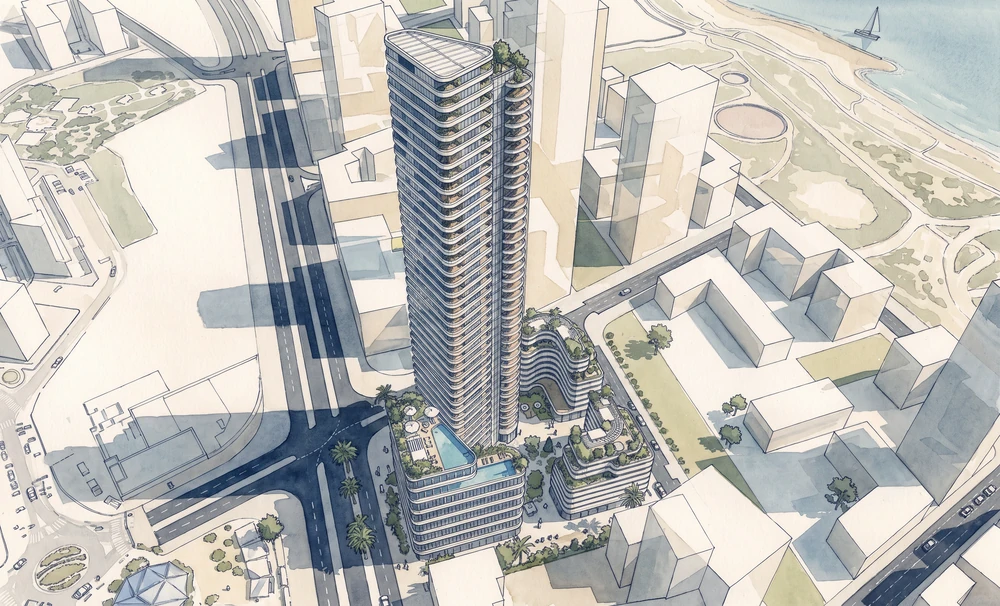
Aviv BeSde Dov
Design plan approved 2 September 2026; no sales; company forecasts construction from 2028Lot 3205, North complex
Facts
Homes
320
Buildings
A 40-storey tower (220 homes) at Ibn Gvirol and Sdera 9, two 9-storey residential buildings (45 and 55 homes) and a 7-storey employment building, around a courtyard
Floors (max)
40
Architect
Miloslavsky Architects (lead architect Einav Ziv)
The story
Aviv BeSde Dov is Aviv by Melisron's project on North lot 3205, the largest lot in the March 2025 North tender, bought for about ₪605M including development. The design plan, approved by the Tel Aviv planning subcommittee on 2 September 2026, puts 220 of its 320 homes in a 40-storey tower on Ibn Gvirol, with two 9-storey residential buildings and a 7-storey employment building around a courtyard partly open to the public. Two shared pools sit on the employment building's upper floors, and about 1,000 sqm of retail lines the ground floor. Melisron's own filing forecasts revenue of ₪1.88B and construction from 2028; no homes have been offered for sale.
- 320 homes: 80 small, 79 medium and 161 large or very large, plus 18 'diyuriyot', 14 of them on tower floors 20 to 39
- Land ₪550.6M plus ₪54.4M development, 26 March 2025, about 33.7 per cent below the appraisal, 18 bids
- About 3,800 sqm of employment and 1,000 sqm of retail on about 6 dunams (company filing: 3,000 sqm offices)
- About 630 sqm of the courtyard under a public easement
- Company forecast: revenue ₪1,878M, costs ₪1,557M, operating profit ₪321M, construction from 2028 (company-stated)
- Landscape architect Baha Milhem; four basement floors; pneumatic waste collection and grey-water drainage
Amenities
- Two shared swimming pools on the employment building's roof or upper floors (per the approved plan)
- Residents' floors on the top two storeys of the employment building
- Bicycle rooms on the ground floor and upper basement
Sources
Where the facts on this page come from, with the date each source carries.
- Sde Dov district news site (aggregator): 40-storey tower and 320 homes, design plan of 'Aviv BeSde Dov' approved (lot 3205)2026-09-03
- Tel Aviv planning subcommittee agenda 26-0017 for 2 September 2026 (lot 3205 design plan, developer Aviv Melisron BeSde Dov Ltd, Miloslavsky Architects)2026-09-02
- WizBid (aggregates Israel Land Authority results): tender 267/2024, Sde Dov North, lot-by-lot winners, bids and appraisals2026-09
- Melisron periodic report for 30 June 2026 (company filing): Aviv Melisron land table, Sde Dov row2026-08
- Globes: Melisron CEO on Sde Dov, 320 homes for about ₪605M, project cost about ₪1.5B and expected profit about ₪320M2025-04-14
- Funder: Aviv Melisron wins Sde Dov North land (Complex E, 320 units)2025-03-27
- Calcalist: Tshuva, Melisron and others bought Sde Dov lots for 2,750 units2025-03-26
- Aviv by Melisron (company Facebook post): 'Aviv BeSde Dov' project announced after the tender win2025-03
- Sourced answers, not sales scripts
- We tell you about contamination status, permits, and real recorded prices
- No spam. One conversation.